Architects
holger meyer gmbh
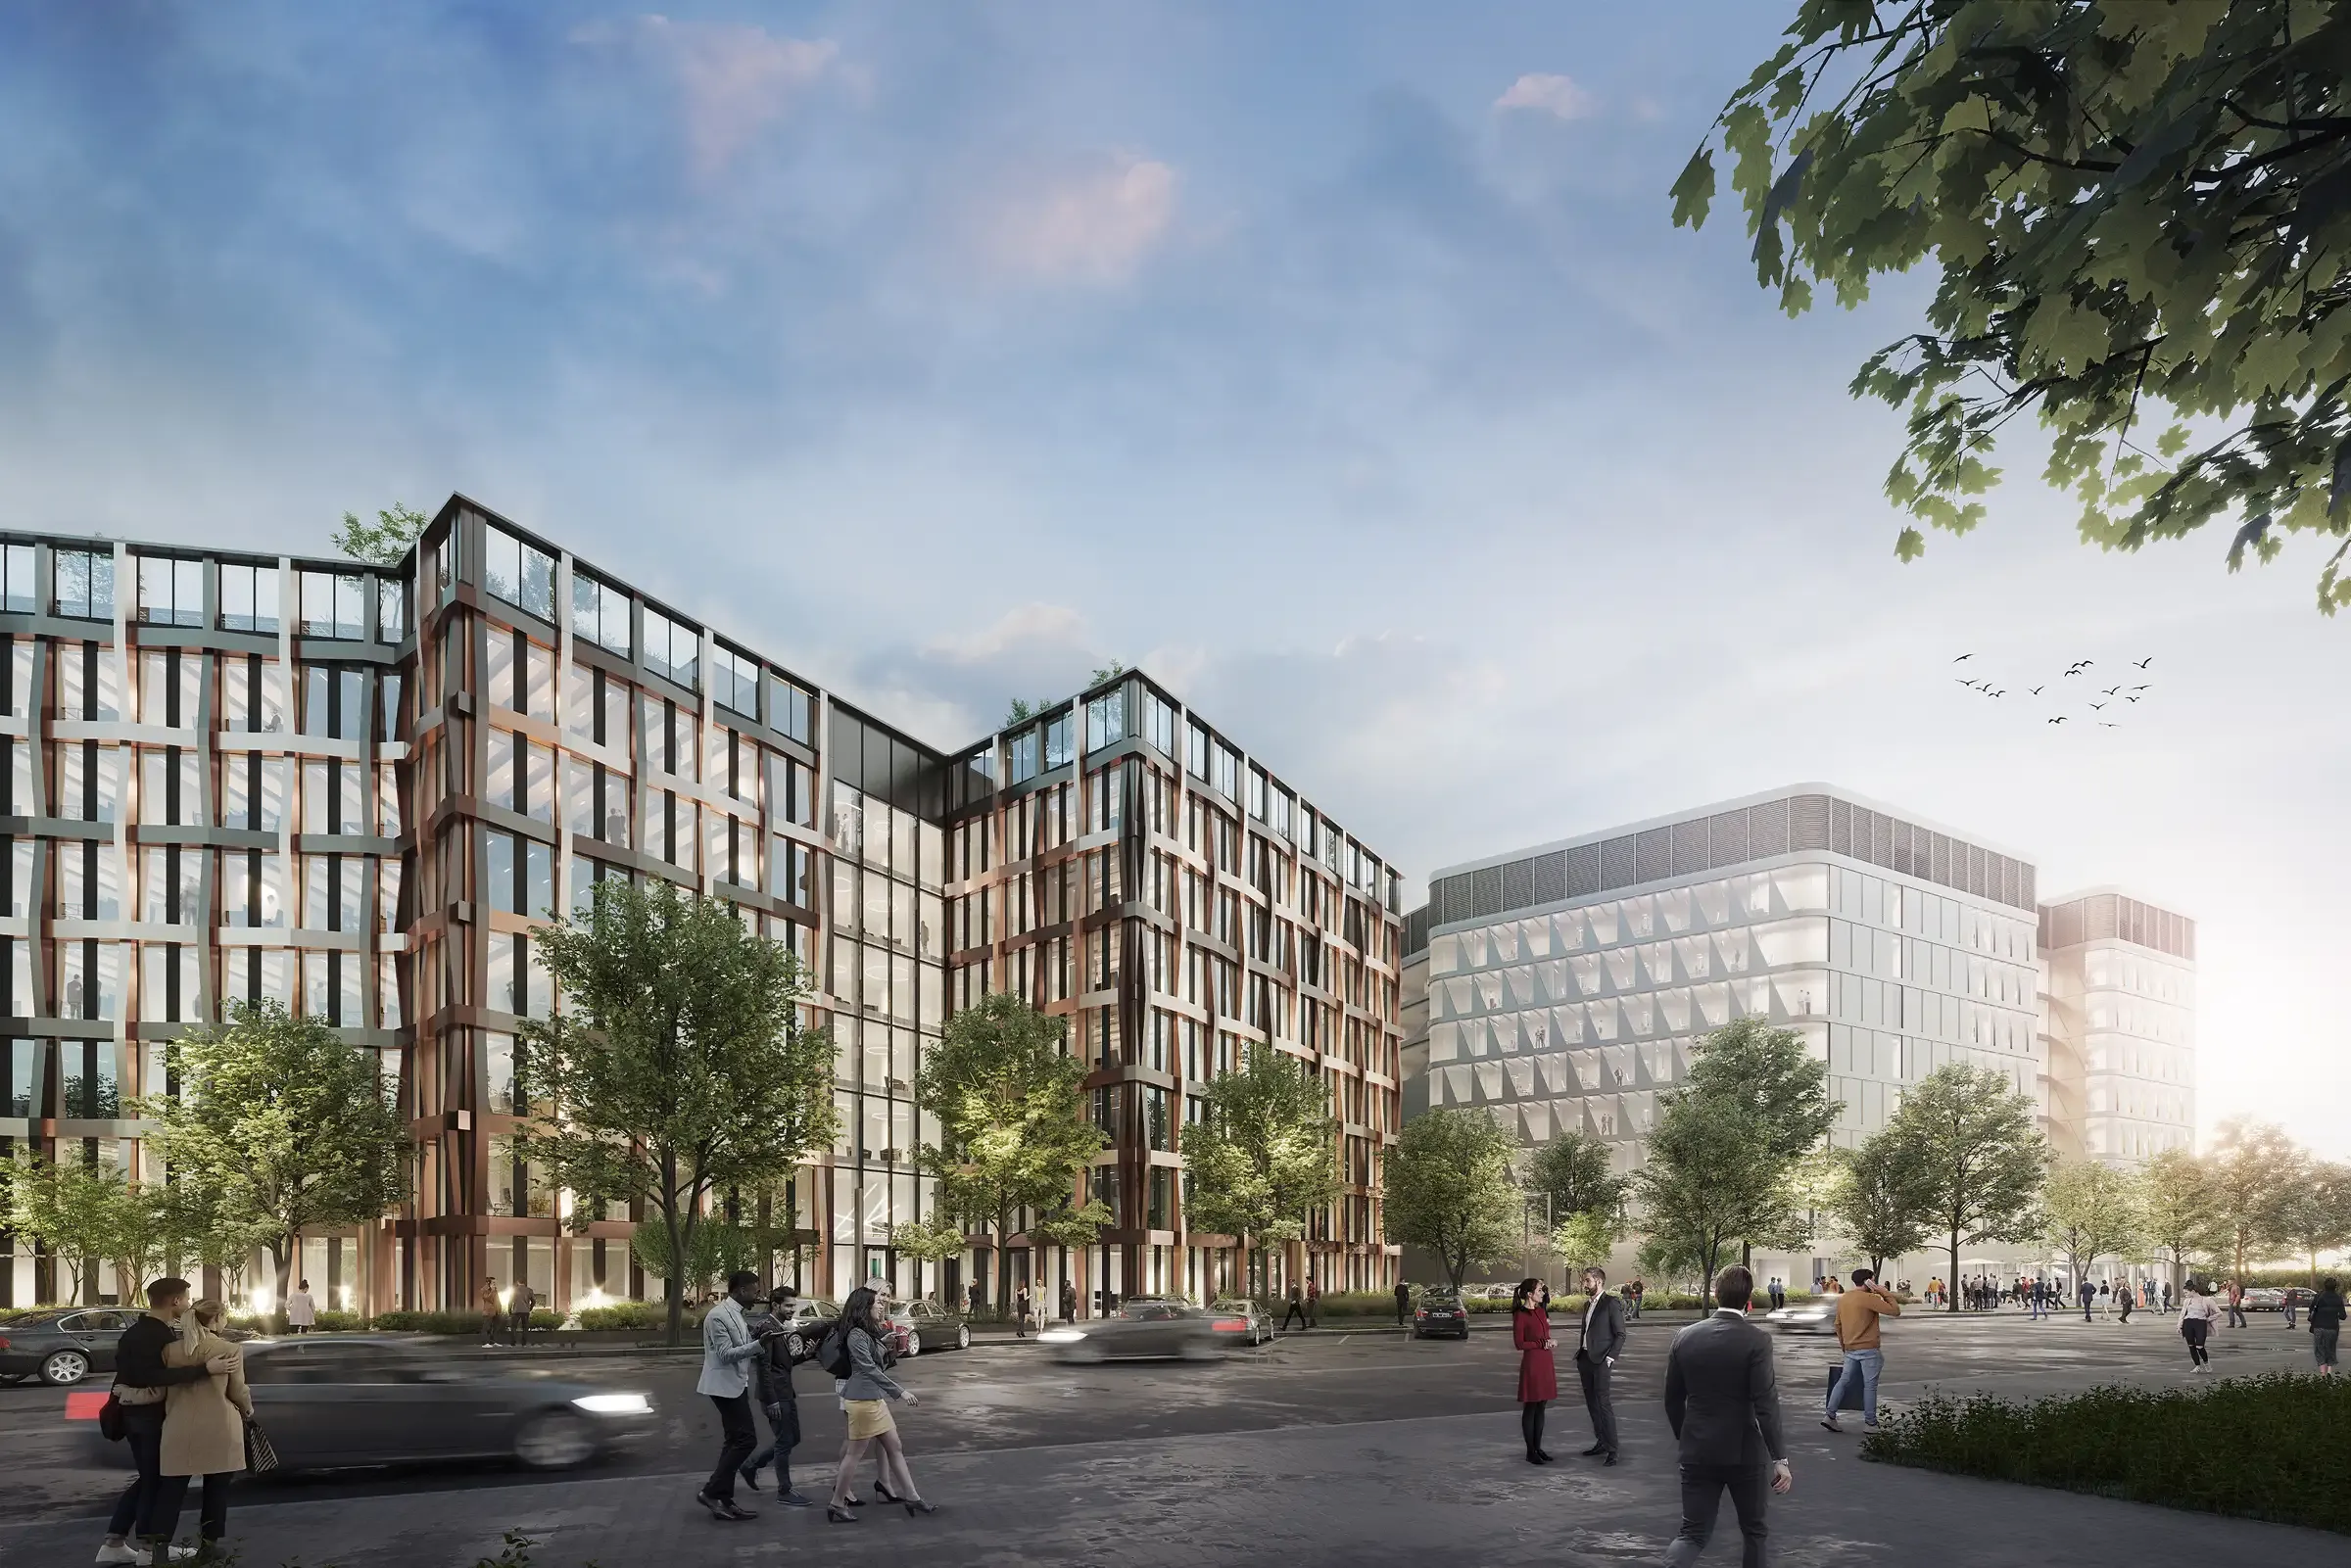
Eschborn
Architects
holger meyer gmbh
Builder
WÖHR + BAUER
Area
10,890m²
Connected Devices
96 room control units, 712 motion detectors, 222 BACnet devices, 277 valves
Duration
2025 - 2026
Use Cases
Room sensors (occupancy, temperature, humidity, brightness, CO₂), app control of lighting, temperature and sun shading, energy monitoring, room and parking space booking
To save resources, the real estate industry is increasingly turning to conversion rather than new construction. Yet projects that follow a holistic concept aligned with climate protection goals remain rare. The MERGENTHALER at Mergenthalerallee 38–40 in Eschborn is one of them: the family-run real estate company WÖHR + BAUER reused the existing shell, cleverly extended it and equipped it with state-of-the-art technology. The result is an office building with around 10,890 m² of lettable space on seven floors that even exceeds new-build standards.
“The MERGENTHALER was completely gutted, technologically and energetically optimised and given a new, aesthetic façade. This allows us to offer quality and comfort that even surpass new-build standards,” explains Wolfgang Roeck, partner and managing director of WÖHR + BAUER GmbH.
The energy supply is based on geothermal energy, supplemented by an air-to-water heat pump on the roof. Part of the electricity for the heat pumps comes from a photovoltaic system of around 300 m² on the roof and pergolas; the rest is covered by green electricity. Fossil fuels are no longer used at the MERGENTHALER. Final energy demand is around 68 percent below the reference value for new buildings, and construction emitted 42 percent less CO₂ than a new build would have.
The building meets the KfW 55 EE standard, is LEED “Platinum” certified and has been verified by the DGNB with regard to the EU taxonomy. It has also received a WiredScore “Platinum” certification for its connectivity.
For this efficiency to carry over into day-to-day operation, data is needed. As technology partner, BlueRange has wirelessly connected numerous sensors throughout the MERGENTHALER. Occupancy, temperature, humidity, brightness and CO₂ levels are recorded in every room, then aggregated and analysed in a central “Building Brain”. This way, the building only ever consumes as much energy as current use requires, and all building services can be controlled dynamically and in an energy-optimised way.
For tenants, this means two things: instead of relying on consumption statements that are years old, they can access current consumption data at any time and optimise it in a targeted way. This also simplifies reporting obligations, for example under the Corporate Sustainability Reporting Directive (CSRD). And employees can adjust lighting, room temperature and sun shading to their needs on their computer or via the MERGENTHALER app.
“Our solution can be adaptively extended with future and additional technologies. This makes the MERGENTHALER fit for the future,” says Jonas Kaufmann, managing director of BlueRange.
Video could not be loaded
Please check your internet connection or try again later.
The app can also be used to book desks, meeting rooms and parking spaces, manage access rights and send requests directly to facility and property management. Digital building control thus becomes the foundation of a working environment in which flexible floor plans, communal areas and the intensively planted rooftop skygarden of more than 1,000 m² can realise their full potential.
In the MERGENTHALER showroom, WÖHR + BAUER and BlueRange present the smart building control live. Using a live version, the BlueRange team demonstrates how connected sensors increase user comfort and, together with renewable energy generation, achieve optimum CO₂ and energy efficiency in operation. The showroom is furnished with circular design classics from vitra.circle.
Video could not be loaded
Please check your internet connection or try again later.
Photos and videos: © WÖHR + BAUER